
Engineered Wood Flooring in Tevis Ranch, Bakersfield
Bakersfield Premium Wood Flooring provides professional wood flooring in Tevis Ranch, Bakersfield, CA — engineered plank installation over slab, luxury vinyl plank, subfloor grinding and leveling, and hardwood repair. Nearly every home here is slab-built, so nearly every job here starts with a calcium chloride test.
Tevis Ranch sits just south of Seven Oaks and leans into green space and quiet residential streets, with mostly single-family homes plus some apartments and condos. Newer construction, open plans, and slabs poured during a building boom — a combination that makes flatness the deciding variable.
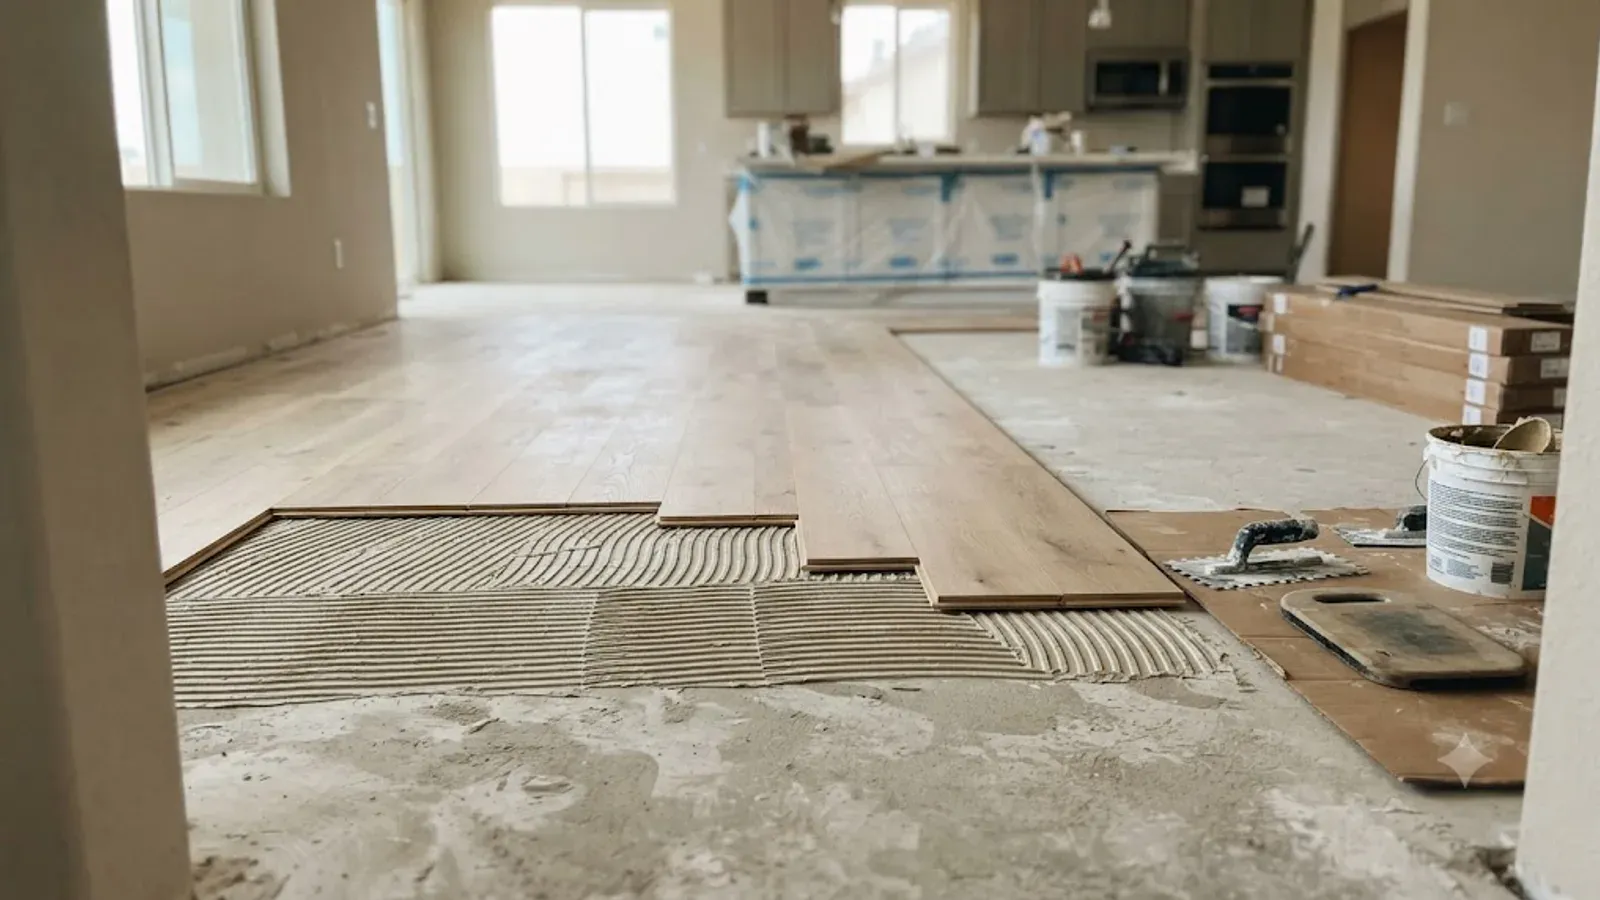
Glue-Down Engineered Over a Production Slab
Bakersfield grew roughly 400 percent between 1970 and 2010. That is an enormous volume of tract housing poured quickly, and fast slabs are rarely flat slabs. Tevis Ranch is newer than most of that wave, but the same production realities apply.
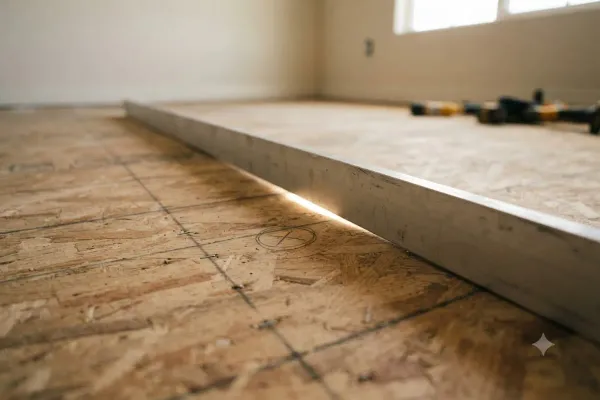
For a glue-down engineered floor the tolerance is roughly an eighth of an inch over six feet. We check it with a ten-foot aluminum straightedge and a flashlight held low, marking every high and low directly on the concrete with a crayon before the estimate is finalized. High spots get diamond-ground, low spots get patched or skimmed with self-leveler.
Skipping that step produces the failure we get called out to fix most often in newer neighborhoods: hollow spots. The plank bridges a low area, never makes contact with the adhesive, and sounds like a drum when you walk across it. There is no repair short of pulling the floor up in that area and redoing it.
Glue-down is what we recommend here over floating. A bonded floor feels and sounds like solid wood underfoot, with no hollow report and no click at a doorway, and the adhesive acts as a secondary vapor retarder over the slab.
Moisture Testing, Vapor Barriers and Why Both Matter
Newer slabs are not automatically dry slabs. Concrete cures for a long time, and a house that was closed up and finished quickly can still have a slab emitting well above the threshold a year later. Age is not a substitute for a test.
So we run a calcium chloride test — sealed dome on bare concrete for 60 to 72 hours, measured in pounds per 1,000 square feet per 24 hours. Under 3 pounds, standard adhesive. Between 3 and 5, moisture-mitigating adhesive or a rolled membrane. Above 5, a proper epoxy moisture barrier goes down first.
Newer construction in this area generally does have a vapor barrier under the slab, which is a real advantage over the 1970s tract housing further north. But barriers get punctured during construction, and a punctured barrier is not much better than no barrier at all. The test is what tells you which house you own.
The test costs a couple hundred dollars and adds three days to the schedule. Replacing 1,800 square feet of failed glue-down is a five-figure problem. That is the entire argument, and it is why we will not quote a glue-down installation without one.
Open Plans, Long Runs and Expansion
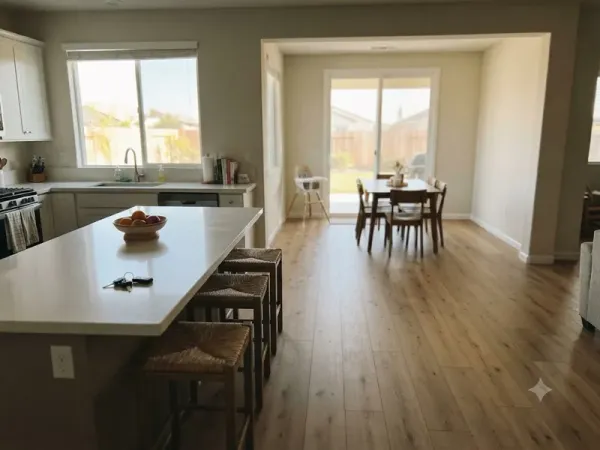
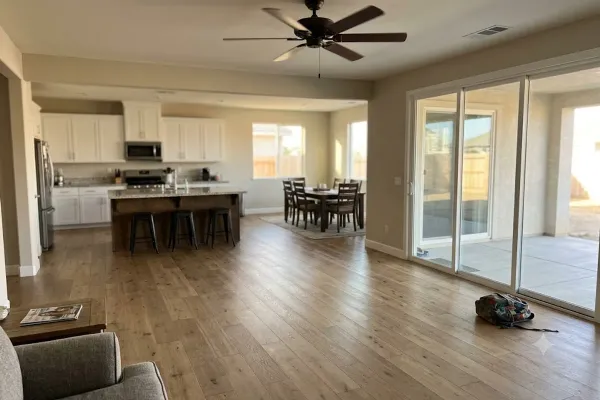
The open floor plans out here mean long uninterrupted runs of floor — entry through kitchen through great room to the back slider, sometimes 50 feet without a doorway. That looks fantastic and it puts real demands on the installation.
Every run needs a perimeter expansion gap, held consistently and hidden under base or shoe. Engineered moves less than solid but it is not inert, and a floor pinned tight on all four sides in a room that hits 90 degrees when the AC is off has nowhere to go but up. We also plan transitions at any point where the run changes direction or meets a different material.
Up in the northeast foothills the calculus shifts again in City in the Hills , where hillside sun exposure and big south-facing glass drive the finish and species decisions more than the slab does.
One practical detail for open plans: rack the planks before gluing. Pulling boards from several boxes at once and laying them out dry ahead of the adhesive distributes color and grain evenly. Installing straight from one box at a time is how you end up with a dark clump in the middle of a great room that you notice forever.
Pricing and Sequencing for New Construction
Engineered plank installed runs $7 to $13 per square foot with material. Slab grinding and self-leveling is $2 to $4.50 per square foot where needed. Moisture testing is its own line so you can see it. LVP, if that is the better answer for a room, is $4.50 to $8.
If this is a new build or a full remodel, flooring goes in after drywall, texture, and paint are finished and after the HVAC is running at the temperature and humidity you will actually live at. Acclimating wood in a house still at construction humidity gets you a floor that moves once you move in.
A 2,000 square foot main floor typically runs four to six working days to install after prep, plus acclimation and the moisture test window. Budget two to three weeks from signed estimate to a floor you can walk on.
Tevis Ranch Wood Flooring Questions
My house is new. Does the slab still need testing?
+
Why does my new floor sound hollow in one spot?
+
Should I glue down or float my engineered floor?
+
How much expansion gap does an open floor plan need?
+
When should flooring go in during a remodel?
+
Free Estimates in Tevis Ranch
We will straightedge your slab, test it for moisture, and show you the readings before you commit to anything. Mon-Fri 7am-5pm, Sat 8am-2pm.